
Commercial Tenant Fit-Outs
Interiors Built Around How You Operate
Tenant fit-outs require careful coordination of layout, building systems, finishes, inspections, and landlord requirements—aligned with each tenant's operational needs.
TenantImprovementswithTechnicalPrecision
Commercial tenant fit-outs span professional offices, medical practices, dental offices, laboratories, restaurants, and recreational facilities.
CCM approaches each interior with attention to partitions, MEP coordination, finishes, fixtures, landlord requirements, and closeout documentation.

WhoItIsFor
- Commercial tenants planning new or renovated space
- Medical and dental practices requiring specialized interiors
- Restaurant and hospitality operators
- Fitness and recreational facility owners
- Property managers coordinating tenant improvements
KeyConsiderations
- Operational layout and customer flow
- Building-system coordination
- Specialty equipment and utility requirements
- Landlord and base-building coordination
- Permitting and inspections
- Schedule and phasing in occupied buildings
Capabilities
OurProcess
- 01
Space and Requirements Review
Evaluate layout needs, specialty systems, and landlord/base-building constraints.
- 02
Scope and Coordination Planning
Align drawings, trades, and approvals with the tenant's operational requirements.
- 03
Construction and Trade Coordination
Manage interior build-out with quality oversight and progress communication.
- 04
Inspections and Turnover
Support inspections, punch list completion, and closeout documentation.

Medical,Dental,andSpecialtyEnvironments
Tenant fit-out experience includes medical offices, dental practices, and laboratory environments where technical coordination is essential.
Representative service imagery below illustrates the types of commercial interiors CCM supports—they are not presented as confirmed CCM portfolio projects unless uploaded by the client.
SupportedProjectTypes
- Professional offices
- Medical and dental practices
- Laboratories
- Restaurants
- Fitness and recreational facilities
- Retail and hospitality interiors
RelatedServices
 01
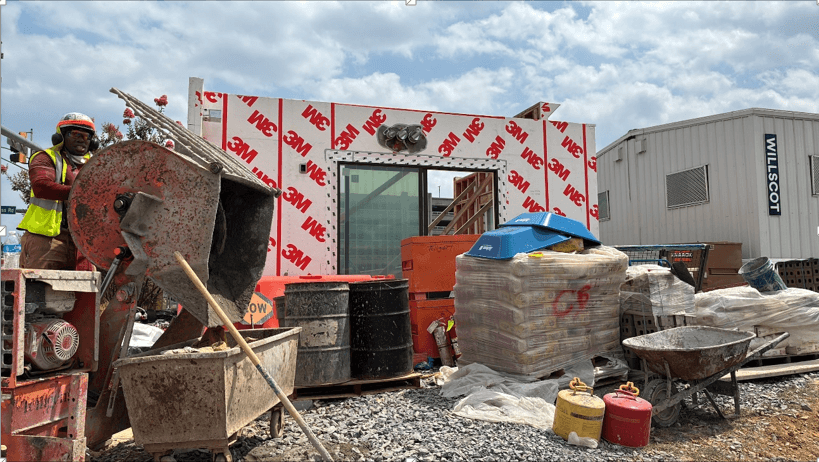
01Design-Build
A coordinated approach that brings planning, design, construction knowledge, and project execution into one connected process.
Commercial Interiors · Medical Offices
Explore Service 02
02Pre-Construction Consultation
Practical early-stage guidance to help clients understand feasibility, scope, budget considerations, coordination needs, and the path toward construction.
Feasibility Reviews · Tenant Evaluations
Explore Service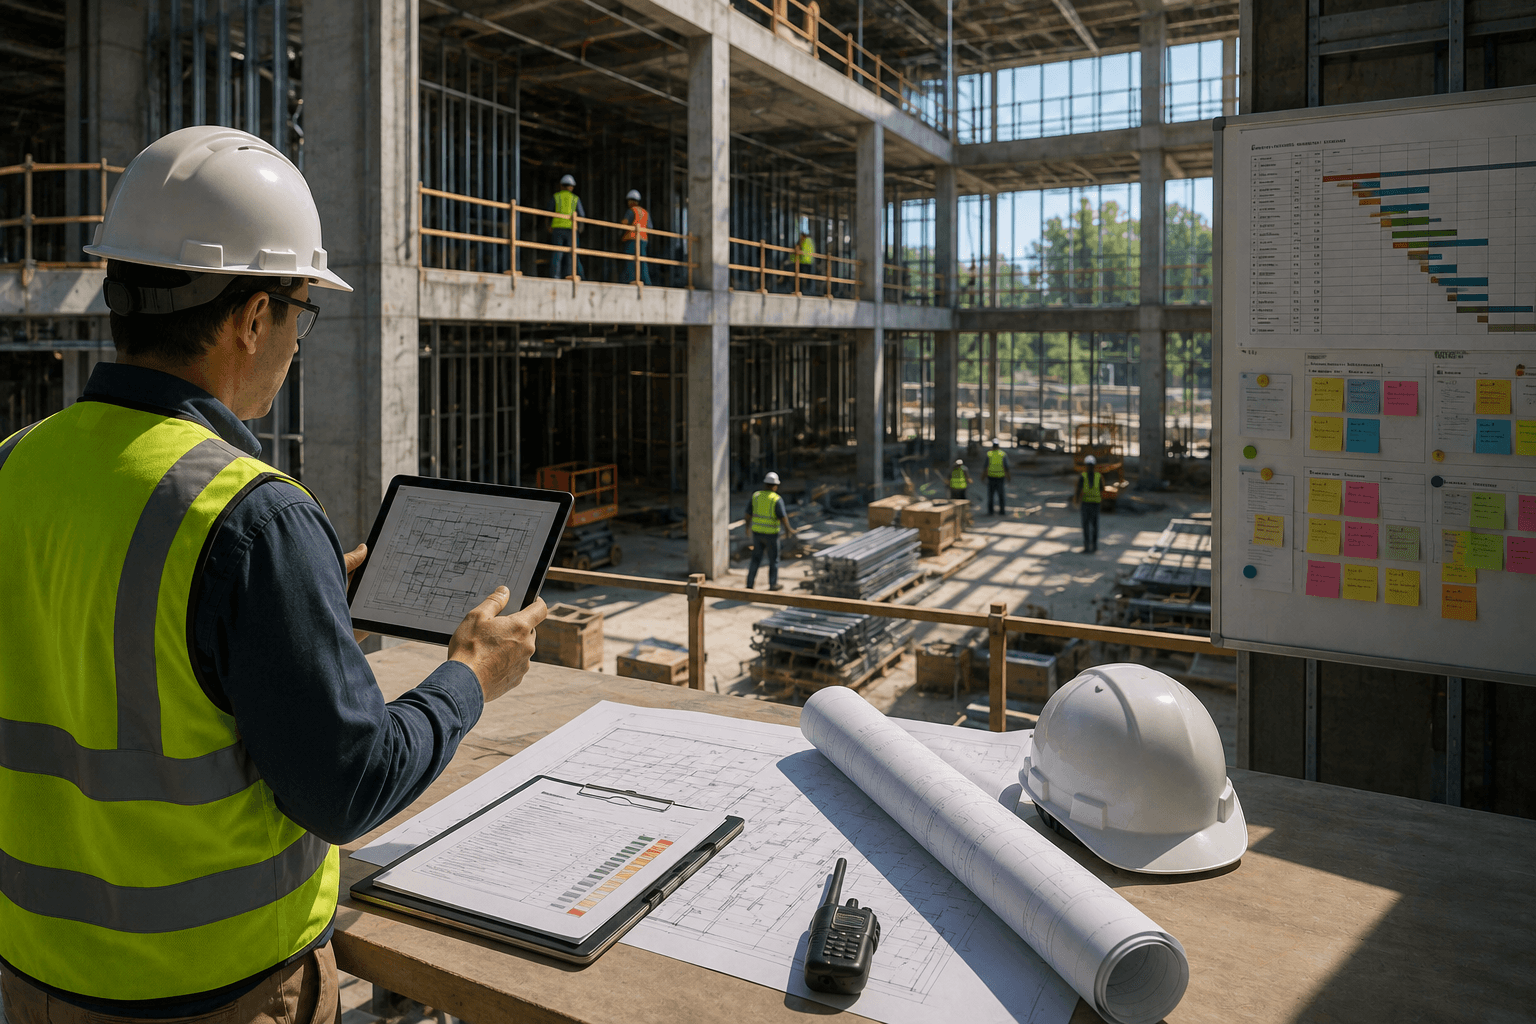 05
05Construction Management
Structured oversight that keeps project teams, information, scheduling, quality, and decisions moving through each phase of construction.
Commercial Projects · Tenant Improvements
Explore ServicePlan Your Tenant Fit-Out
Discuss layout, building systems, and schedule requirements for your commercial interior project.